

Why Basement Finishing Is More Complex Than It Looks
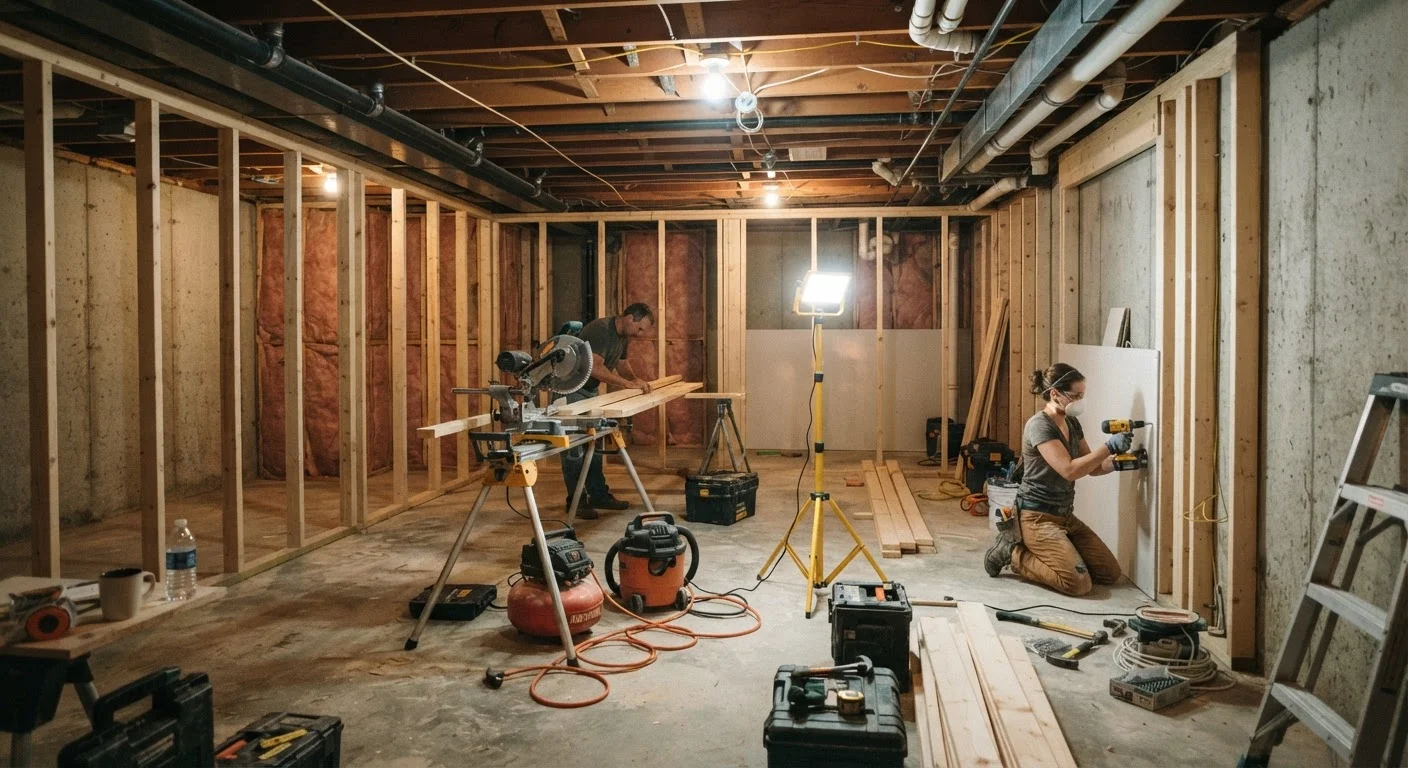
Finishing a basement is one of the most popular home improvement projects - and one of the most underestimated. On the surface, it seems straightforward: frame some walls, hang drywall, lay flooring, and you've gained a room. In practice, a basement sits below grade (meaning below ground level), which creates a unique set of challenges that above-ground spaces simply don't face.
Moisture intrusion, limited natural light, code-required egress, and existing mechanical systems all shape what's possible and how you must approach the work. Rushing past these factors leads to costly repairs down the road - or worse, a finished space that fails inspection and must be partially torn out.
See our pre-project planning checklist before committing to a timeline or budget - basement projects consistently surprise homeowners with hidden scope.
70%
Basement cost recouped at resale
Remodeling Magazine's Cost vs. Value reports have historically shown basement finishing recoups a significant portion of project cost, though figures vary by region and market conditions.
~$30-$75/sq ft
Typical basement finishing cost range
Contractor cost estimates vary widely based on scope, materials, and local labor markets; budget-grade finishes sit at the lower end while full bathrooms and custom work push costs higher.
1 in 2
U.S. homes with basement moisture issues
The American Society of Home Inspectors has estimated that roughly half of all homes with basements experience some form of moisture intrusion over time.
Moisture and Waterproofing: The Non-Negotiable First Step
No finish material survives a wet basement. Before a single stud goes up, spend time - ideally through multiple seasons - observing how water behaves in your basement. Look for efflorescence (the white chalky deposits on concrete walls that signal water movement), staining, musty odors, and visible cracks.
Common moisture sources include surface water from poor grading or clogged gutters, hydrostatic pressure pushing groundwater through foundation walls, and condensation from humid air hitting cold concrete. Each has a different solution, from regrading the yard and extending downspouts to interior drain tile systems or exterior waterproofing membranes.
Don't Build Over an Unresolved Moisture Problem
Sealing damp concrete with paint or covering wet walls with insulation does not fix the underlying problem - it hides it. Mold can begin growing behind finished walls within weeks of trapping moisture. Once that happens, the only fix is tearing out the finished materials, remediating the mold, and starting over. Resolving moisture first is always less expensive than fixing it later.
Do not cover damp walls with insulation and drywall hoping the problem will stay hidden - mold will grow behind the finish and you'll face a much more expensive remediation later. Address moisture first, verify it's resolved, then build.
Permits, Codes, and Egress Requirements
In nearly every U.S. jurisdiction, finishing a basement requires a building permit. This isn't bureaucratic red tape - permits trigger inspections that catch unsafe wiring, inadequate egress, and structural problems before they're buried in walls. Skipping permits can complicate your homeowner's insurance, trigger fines, and create real problems when you sell the home.
The International Residential Code (IRC), which most states adopt in some form, sets the baseline standards. Your local building department will specify what applies in your area. Key code areas to verify include: minimum ceiling height (typically 7 feet in habitable rooms), smoke and carbon monoxide detector placement, and proper fire blocking in wall cavities.
Egress windows deserve special attention. Any basement room classified as a bedroom must have an egress window - a window large enough and low enough for an occupant to escape through in an emergency. Minimum opening dimensions are set by code (the IRC requires at least 5.7 square feet of net opening, no more than 44 inches from the floor). Installing an egress window usually involves cutting through the foundation wall, which is specialized work. This is not a DIY task for most homeowners.
Never Skip the Egress Window Requirement
If you plan to use any basement room as a bedroom - or market it as one when selling - an egress window is required by code, not optional. Finishing a basement bedroom without one is an unpermitted safety hazard and must be disclosed to buyers. If discovered during a home inspection or appraisal, it can derail a sale or require costly after-the-fact installation.
Framing, Insulation, and Vapor Control
Basement walls are typically framed with wood studs set slightly away from the concrete - usually 1 to 2 inches - to allow for any residual moisture movement and insulation. Some builders use pressure-treated lumber for the bottom plate (the horizontal board resting on the concrete floor) since it's more resistant to the moisture present in that zone.
Insulation choices matter significantly below grade. Rigid foam insulation installed directly against the concrete foundation wall is often recommended before framing, because it resists moisture and provides a thermal break between the cold concrete and the interior. Fiberglass batt insulation alone, installed in stud cavities against concrete, is more prone to moisture absorption and mold - something to weigh carefully with your contractor or building inspector.
Before insulating, tape a square of plastic sheeting to the bare concrete wall, seal the edges, and leave it for 48-72 hours. If moisture collects underneath, you have active water vapor moving through the wall that needs to be addressed before you build.
This simple diagnostic test costs nothing and can save thousands in mold remediation by identifying active moisture transmission before it's hidden behind insulation and drywall.
Frame interior basement walls at least 1 inch away from the concrete rather than directly against it, even if the concrete appears dry. That gap allows air circulation and gives any incidental moisture a path to dry rather than a surface to saturate.
Direct contact between wood framing and concrete creates conditions where even low-level moisture can cause rot and mold over time - a gap costs nothing during framing but pays off significantly in longevity.
Vapor barriers (plastic sheeting) are part of the moisture management strategy, but their placement varies by climate. In most U.S. climates, the vapor barrier belongs on the warm side of the insulation - but this is an area where local code and climate should guide the decision. Ask your building inspector before stapling anything down.
Electrical, Plumbing, and HVAC Considerations
Most finished basements require new electrical circuits - for lighting, outlets, and potentially a bathroom, home office equipment, or a kitchenette. Electrical work in a finished basement must meet code, and in most jurisdictions, any new circuit wiring must be done by or inspected by a licensed electrician. Arc-fault circuit interrupters (AFCIs) are required in most habitable rooms under current code; ground-fault circuit interrupters (GFCIs) are required near any water source.
If your plans include a bathroom, a wet bar, or a laundry area, plumbing becomes part of the scope. Adding drains in a basement often requires breaking up the concrete slab to tie into existing drain lines - a significant undertaking. Our plumbing basics guide covers the fundamentals of how drain systems work, which helps you have more informed conversations with a licensed plumber.
Finally, consider your HVAC system. Your existing furnace and ductwork may or may not have the capacity to heat and cool an additional finished zone. Have an HVAC professional assess the system before assuming you can simply add a vent or two. Proper ventilation also reduces the humidity that causes so many basement problems. Check our winter-readiness guide for tips on heating system capacity and preparation.
Finishing Touches: Ceilings, Flooring, and Paint
Once rough-in work is inspected and approved, the visible finishes come together. Each choice still needs to account for the basement environment.
Ceilings: Drop ceilings (suspended grid systems) are popular because they provide access to plumbing and ductwork above. Drywall ceilings look cleaner but make future access more difficult - a real consideration if your plumbing runs overhead.
Flooring: Concrete is cold and hard, and basements carry ongoing moisture risk. Engineered hardwood handles moisture better than solid hardwood, but luxury vinyl plank (LVP) is often the most practical choice for basements - it's waterproof, comfortable underfoot with a foam underlayment, and durable. Avoid gluing solid hardwood or standard laminate directly to a slab.
Paint: Basement walls benefit from moisture-resistant primers before topcoats. For paint sheen selection, our guide to interior paint finishes explains the practical differences between flat, eggshell, satin, and semi-gloss - higher sheens are generally easier to clean and more moisture-tolerant, making them a better fit for below-grade spaces.
For a broader view of how basement finishing fits into overall home ownership, see our complete home maintenance overview.
Plan for Future Access Before You Close Up Walls
Mark the locations of shutoff valves, cleanouts, and electrical panels on a simple sketch before hanging drywall. Consider installing an access panel anywhere a shutoff valve or trap is hidden behind a wall. This small step saves significant time and cost if something needs service years later.
The content on this site is for informational purposes only and is not a substitute for professional advice. Always consult a qualified professional for guidance specific to your situation.