

Our Verdict
Opening up a floor plan is a genuinely transformative renovation, but it consistently involves more structural, mechanical, and regulatory complexity than homeowners initially expect. When planned carefully with qualified professionals, it can deliver lasting improvements to how a home looks, feels, and functions. Cutting corners on structural assessment or permits, however, carries serious safety and financial risk.
Homeowners with a realistic budget, access to licensed contractors, and a home where walls are confirmed non-load-bearing - or who are prepared to invest in the full structural and mechanical work when they are.
What 'Opening Up' a Floor Plan Actually Means
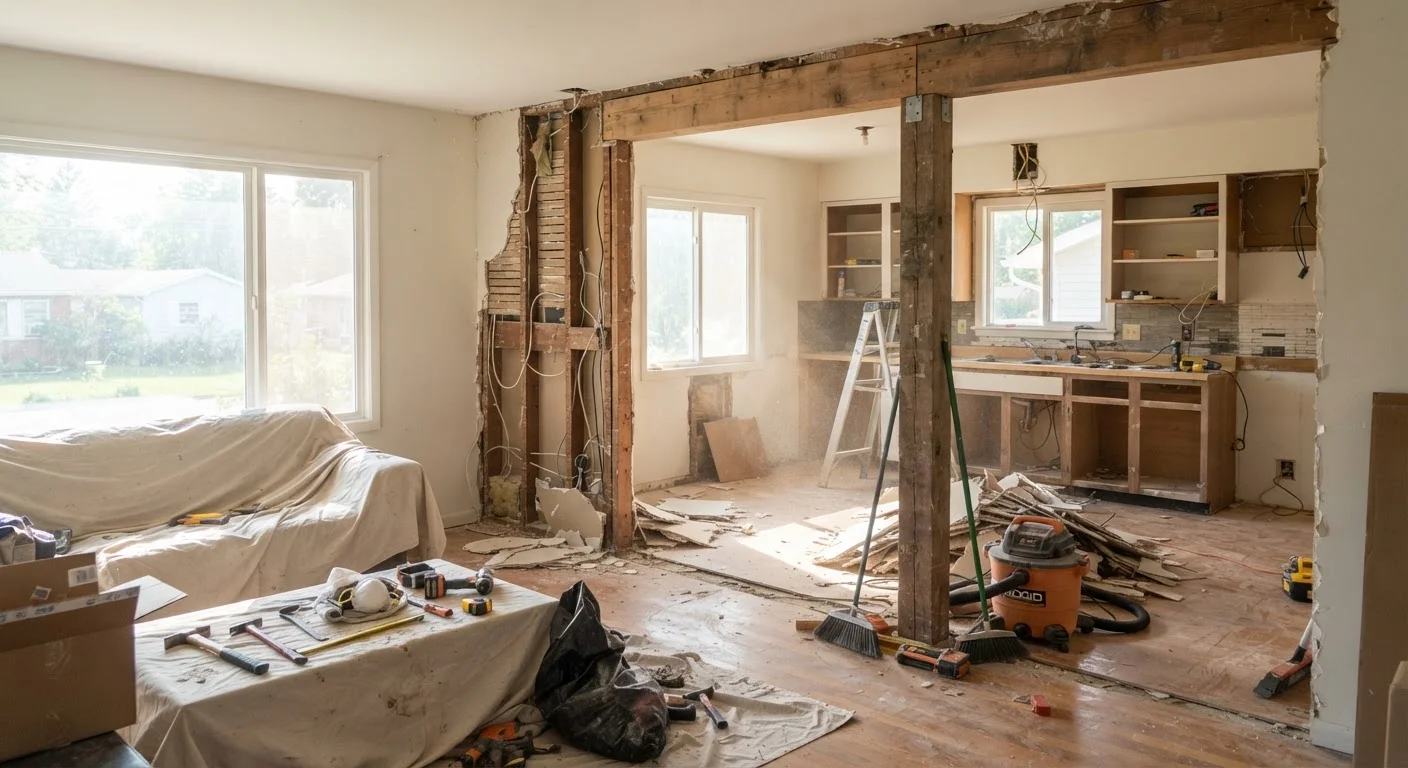
An open-concept renovation typically involves removing one or more interior walls to merge previously separate rooms - most often a kitchen, dining room, and living area - into a single, continuous space. On paper it sounds straightforward. In practice, it's a multi-trade project that touches structural framing, electrical wiring, HVAC ductwork, and sometimes plumbing.
Before any demolition begins, the single most important question is whether the target wall is load-bearing. A load-bearing wall transfers the weight of floors, ceilings, and the roof down to the home's foundation. Removing one without proper support - usually a beam and new posts - can compromise the structural integrity of the entire house. Determining which walls bear loads requires a structural assessment; this is not a judgment call a homeowner should make alone based on online guides.
Even partition walls (non-load-bearing walls) that seem safe to remove may contain electrical circuits, HVAC supply or return ducts, plumbing supply lines, or drain stacks. Each of those systems will need to be properly capped, rerouted, or relocated before the wall comes down. See our pre-project planning checklist before committing to scope or budget.
Permits, Codes, and Inspections You Should Expect
Most municipalities require a building permit for any work that alters a home's structural elements. Removing or modifying a load-bearing wall almost always falls into this category. Electrical and HVAC changes typically require separate trade permits as well.
Permits exist to protect homeowners. A permitted project means an inspector verifies that structural beams are correctly sized, that electrical work meets code, and that the finished space is safe. Unpermitted structural work can create problems when you sell the home, may void homeowner's insurance coverage for related claims, and - most importantly - can go undetected until something fails.
Hazardous Materials in Pre-1980s Homes
Homes built before 1980 may have asbestos-containing materials in insulation, drywall joint compound, or textured ceilings, as well as lead-based paint on wall surfaces. Demolition can disturb these materials and create health hazards if not handled correctly. Before removing any wall in an older home, have a certified inspector assess the materials present. Licensed abatement contractors are often legally required to handle removal.
If your home was built before 1980, wall cavities may contain asbestos insulation or lead-based paint. Disturbing these materials during demolition requires specific handling protocols and, in many cases, licensed abatement contractors. Our related article on hazardous materials in older homes covers what to look for and when professionals must step in.
Pros of an Open-Concept Renovation
When executed properly, opening a floor plan delivers tangible improvements to how a home lives and feels.
Improved natural light throughout main living areas
Removing walls allows daylight from windows to travel deeper into the home, reducing dependence on artificial lighting during the day and making spaces feel larger than their measured square footage.
Better sightlines and social connection between rooms
Cooking, dining, and living areas become visually and conversationally connected, which many households find practical for entertaining and for keeping an eye on young children.
More flexible furniture arrangement and traffic flow
Without fixed wall boundaries, rooms can be configured and reconfigured over time to suit changing household needs, from home offices to play areas.
Potential to increase perceived and appraised home value
Open floor plans remain popular with buyers in many markets, and a professionally executed renovation with proper permits can positively influence an appraisal.
From a resale perspective, open layouts have remained consistently appealing to buyers across much of the country. While trends do shift, the practical benefits - better light distribution, easier supervision of children, and more flexible furniture arrangements - tend to hold value over time. For more context on which renovation categories tend to retain their appeal, see our piece on renovations that tend to add lasting value.
Cons of an Open-Concept Renovation
The same features that make open layouts appealing can also create real trade-offs that are worth understanding before you commit.
Load-bearing walls require costly structural engineering
If the target wall carries structural loads, a licensed engineer must specify the correct beam size and support posts. This work adds significant cost and complexity beyond simple demolition.
Permits and inspections add time and administrative work
Obtaining permits, scheduling inspections, and ensuring all work passes code review extends the project timeline, sometimes by several weeks depending on local permit office backlogs.
Hidden systems inside walls can multiply costs quickly
Electrical panels, HVAC ducts, and plumbing lines are frequently routed through interior walls. Rerouting any of these systems requires licensed tradespeople and additional permits.
Noise and cooking smells travel freely without walls
Open spaces offer no acoustic or odor separation between cooking, dining, and relaxing areas - a trade-off some households find frustrating over time.
Heating and cooling efficiency may decrease
Walls help HVAC systems zone a home effectively. Large open spaces can be harder and more expensive to heat and cool evenly, particularly in homes with older systems not designed for the new layout.
Fewer walls mean less usable wall storage space
Built-in shelving, cabinetry, and wall-hung storage that relied on interior walls disappears with them, which can require compensatory storage solutions elsewhere.
Cost surprises are among the most common reasons open-concept projects go over budget. What begins as a wall removal can expand quickly once contractors discover hidden ductwork, inadequate beam sizing, or knob-and-tube wiring inside the wall cavity. Building in a contingency of 15-20% over your initial estimate is a reasonable precaution for any structural renovation.
~$10,000-$30,000+
Typical cost range for a load-bearing wall removal
General contractor estimates vary widely based on beam size, span, trades required, and local labor costs - this range reflects commonly cited figures and is not a guarantee.
3-8 weeks
Typical project timeline including permits
Timeline depends heavily on permit office processing speed, contractor availability, and whether unexpected systems are found inside the wall.
The content on this site is for informational purposes only and is not a substitute for professional advice. Always consult a qualified professional for guidance specific to your situation.