

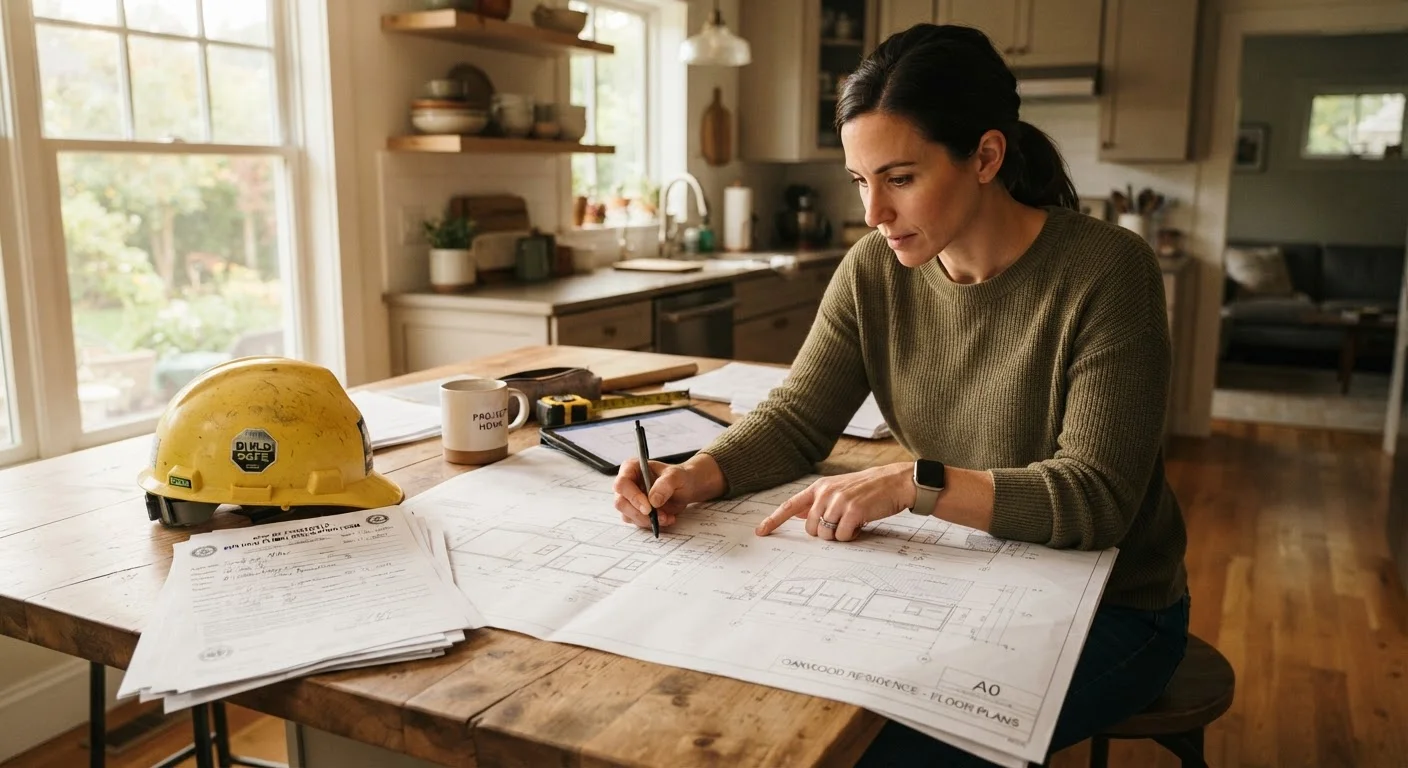
Why Permits Exist - and Why They Matter to You
Building permits aren't bureaucratic obstacles - they're a safety mechanism built into the construction process. When you pull a permit, a qualified inspector reviews and signs off on the work at key stages, verifying that it meets current building codes. Those codes exist to protect occupants from fire hazards, structural failures, faulty wiring, and other serious risks.
Skipping a required permit doesn't just create legal risk. It can affect your home insurance coverage, complicate refinancing, and become a dealbreaker during a sale. Home inspectors routinely flag unpermitted work, and buyers - or their lenders - may require it to be brought up to code before closing. The short-term convenience of bypassing the process rarely outweighs these long-term consequences.
Local Rules Always Take Precedence
Building permit requirements are set at the local level - city, county, or township. What requires a permit in one jurisdiction may not in another, and vice versa. There is no single national standard that covers every project type. The only reliable source is your local building or planning department.
Projects That Almost Always Require a Permit
While exact rules depend on your municipality, the following categories of work nearly universally require official approval:
- Structural changes: Removing or adding walls (especially load-bearing ones), adding a room, or altering the roofline. See our open-concept renovation guide for an honest look at what wall removal actually involves.
- Electrical work: Adding or relocating circuits, upgrading your panel, or installing new outlets - not just replacing a switch.
- Plumbing: Relocating pipes, adding new fixtures, or making connections to the main supply or drain lines.
- HVAC systems: Installing a new furnace, central air system, or ductwork - not routine maintenance like filter changes.
- New construction: Additions, garages, and most detached structures above a certain square footage.
- Decks and fences: Attached decks almost always require permits; fences often do above a certain height.
~$500-$2,000
Typical permit fee range for mid-size renovations
Permit fees vary widely by municipality and project scope; some larger additions can cost significantly more.
Up to 20%
Potential home value impact of unpermitted work
Real estate professionals note that unpermitted additions or improvements may be discounted or excluded from a home's appraised value.
Projects That Typically Don't Need a Permit
Many common home improvements fall well within the no-permit category. These generally include:
- Interior painting and wallpaper
- Flooring replacement (hardwood, tile, carpet) in existing rooms
- Cabinet and countertop replacement that doesn't involve plumbing relocation
- Installing new appliances that connect to existing hookups
- Minor repairs - patching drywall, replacing a door or window in the same opening
- Landscaping and garden work
Even these projects may trigger other regulations in certain situations. For example, working in older homes can introduce hazardous material requirements regardless of permit status. When in doubt, a quick call to your building department is always worth the few minutes it takes.
When in Doubt, Just Ask
Calling your local building department to ask whether a project needs a permit is free and takes minutes. Staff are generally accustomed to fielding questions from homeowners and can tell you exactly what's required. A brief call at the planning stage is far less costly than addressing unpermitted work after the fact.
Permits and the DIY vs. Pro Decision
Some homeowners assume that hiring a professional contractor means permits are automatically handled. That's often true - licensed contractors typically know local code and pull permits as part of the job - but it's worth confirming before work begins. Ask your contractor directly: "Will you be pulling the permits for this project?" and get the answer in writing.
If you're planning to DIY a project that requires a permit, you can generally apply as the homeowner. Many jurisdictions allow owner-builders to pull their own permits for work on their primary residence. You'll still be subject to inspections, so the work must meet code regardless of who does it. Our DIY vs. hiring a pro guide can help you assess whether a project is within your skill range before you commit.
Projects that require permits - particularly electrical, structural, and gas work - are also the most technically demanding and often the most dangerous when done incorrectly. The permit and inspection process adds a layer of accountability that benefits everyone in the home.
How to Navigate the Permit Process
Getting a permit is typically more straightforward than homeowners expect. Here's the general flow:
- Contact your local building department - in person, by phone, or online. Describe the project and ask what's required.
- Submit an application with project details, sometimes including drawings or plans for larger jobs.
- Pay the permit fee - fees vary widely based on project scope and location.
- Schedule inspections at the required stages (e.g., rough-in inspection before walls are closed, final inspection at completion).
- Receive final approval and keep a copy of the permit and inspection records with your home's documentation.
Turnaround times range from same-day approval for simple projects to several weeks for larger additions. Factor this into your renovation timeline. The projects most likely to add lasting home value are often the same ones that require permits - another reason to do them right.
This article provides general educational information about building permits. Requirements vary significantly by location, and this content does not constitute legal or professional advice. Always verify permit requirements with your local building department before beginning any renovation work.
Frequently Asked Questions
Contact your local building or planning department - most have websites with permit checklists, or you can call directly. Describe your project in detail so they can give you an accurate answer. Requirements vary significantly between cities and counties, so there's no universal rule.
You may face fines, be required to open walls for inspection, or even tear out completed work. Unpermitted work can also delay or derail a home sale, since buyers' inspectors and lenders may flag it. In some cases, your homeowner's insurance may not cover damage resulting from unpermitted work.
In many jurisdictions, retroactive or 'after-the-fact' permits are possible, but they typically require inspections - which may mean opening walls or ceilings to verify the work. The process can be costly and time-consuming, which is why pulling permits before starting is always the better approach.
Permits can lead to reassessment of your property's value, which may affect your property taxes if the improvement significantly increases your home's assessed value. However, this varies by location and the nature of the work. Consult your local assessor's office for specifics.
Either party can pull the permit depending on local rules, but in practice most licensed contractors pull permits themselves as part of their work. If your contractor tells you to pull the permit yourself to 'save money,' treat that as a warning sign - it could mean they lack the proper licensing to do so.
Often yes, especially above a certain size threshold - commonly 120 to 200 square feet, though this varies widely. Decks attached to the house almost always require permits because they involve structural connections. Check with your local building department before starting any accessory structure project.
The content on this site is for informational purposes only and is not a substitute for professional advice. Always consult a qualified professional for guidance specific to your situation.